

Waterfront - New Construction
Address
305 Inland Drive, Anderson, SC
Price
$ 1,800,000
Property Attributes
- MLS#1603966
- TypeSingle Family
- Listing Status Active
- CountyAnderson
- CityAnderson
- Area052
- NeighborhoodOther
- Zip29625
- StyleCraftsman
- Year Built2026
- Taxes$ 3918
- Price$ 1,800,000
- Bedrooms6
- Full Bathrooms5
- Half Bathrooms2
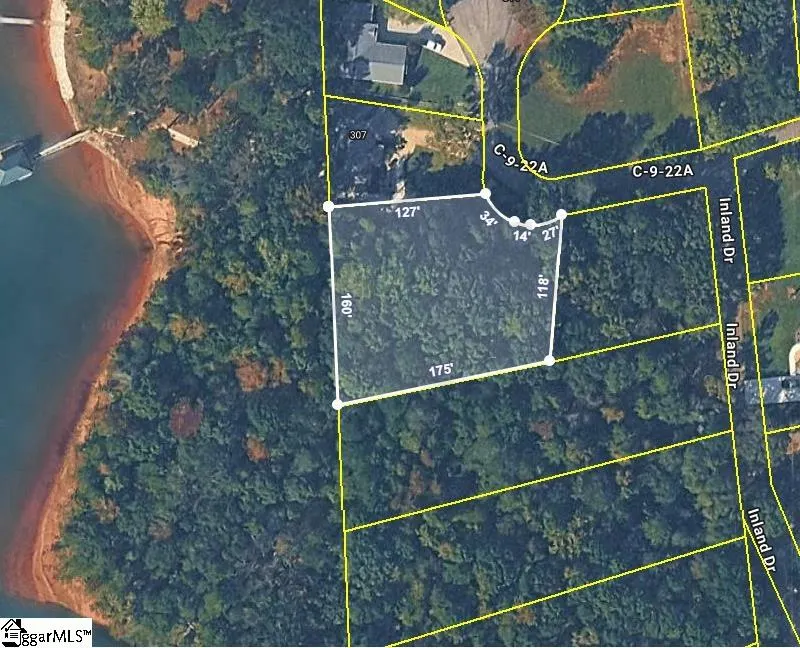
- Lot Size0.6 Acres
Data Source:
Greater Greenville MLS (GGMLS)
Property Description
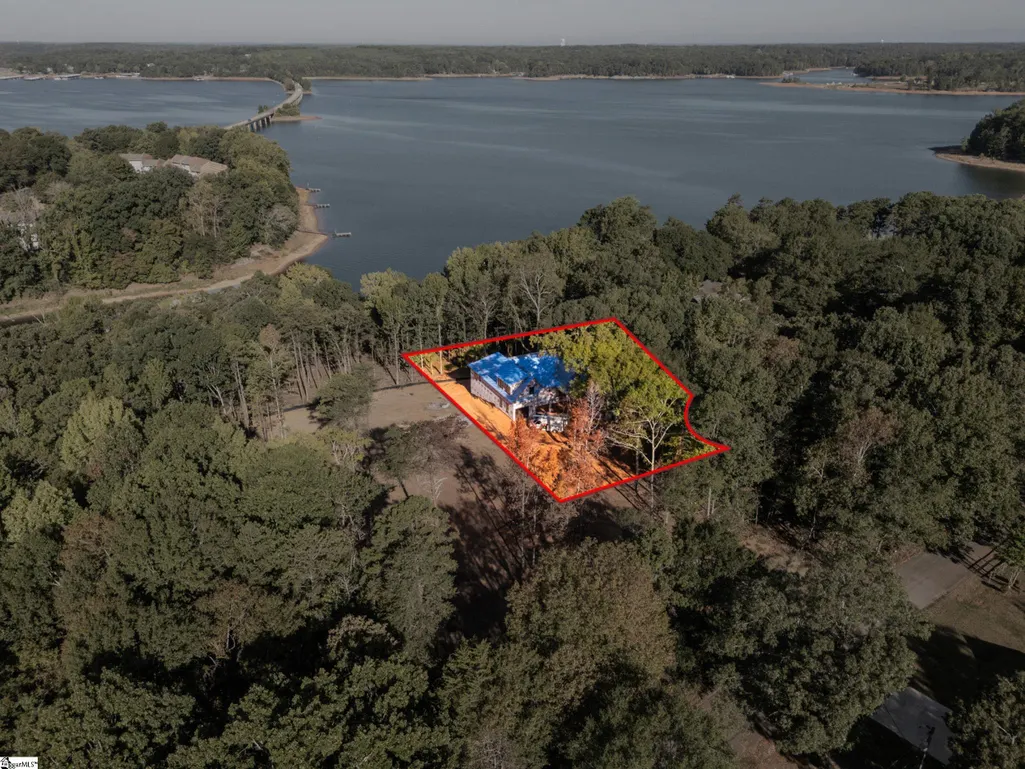
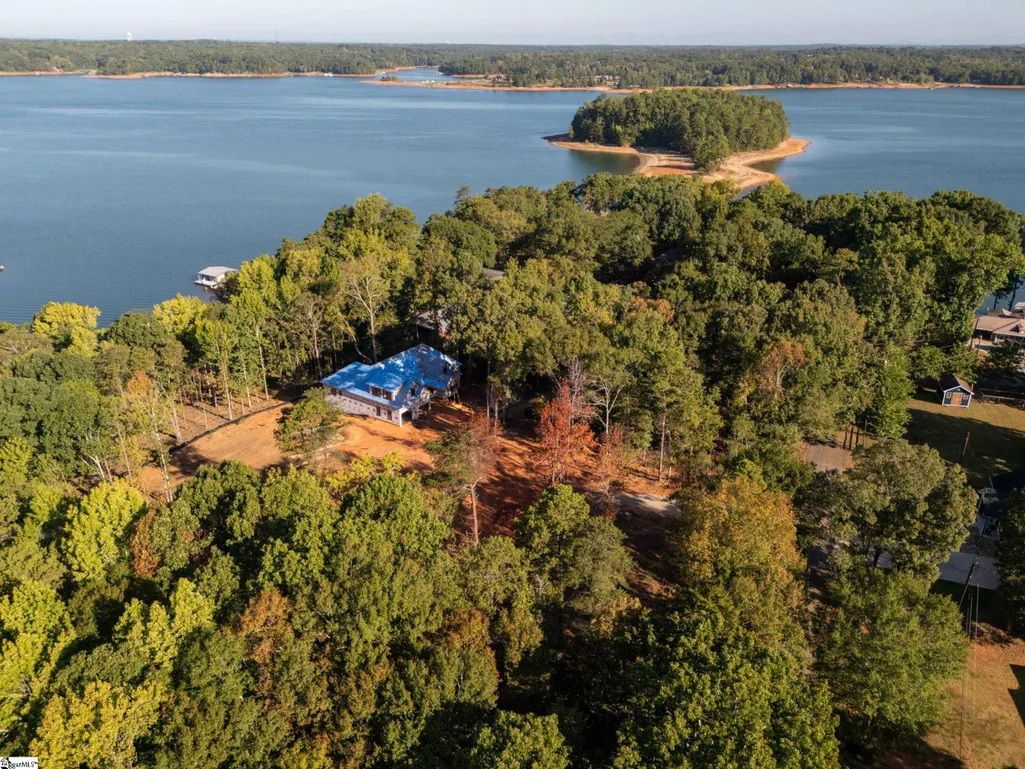
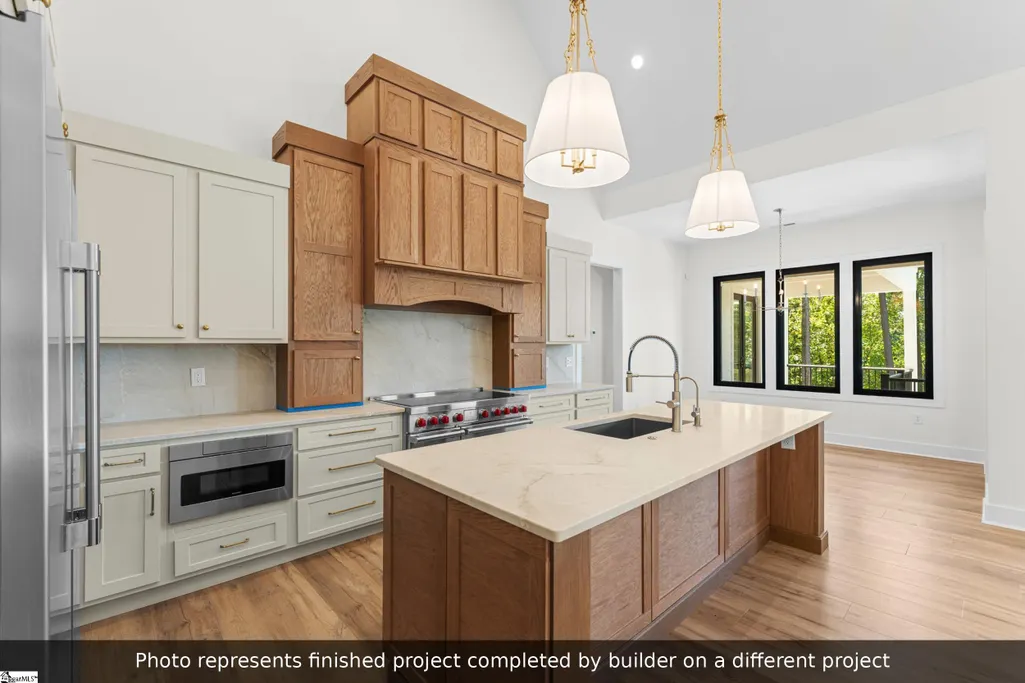
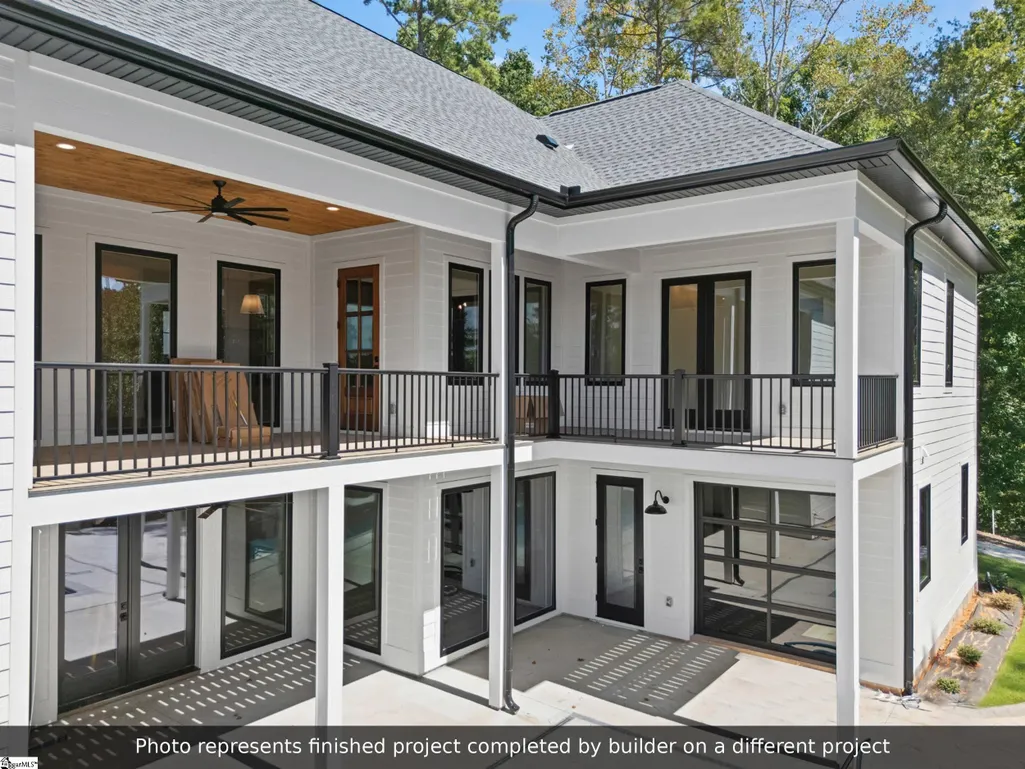
BRAND NEW UNDER CONSTRUCTION ON LAKE HARTWELL! This new build by Mason Construction is going to be a SHOWPLACE! Mason Construction is known for its premium quality and top-of-the-line craftsmanship! Lake Hartwell is a playground for fishing, boating, water sports, and fun! This lakefront home will be in a PRIMETIME LOCATION! 3-4 minutes to I-85, grocery stores, drug stores, gas stations, marine, boating world and all the conveniences you need. ONLY 20 minutes to Clemson University to watch all the big ball games! Approx. 5200 SQ FT. of total living space includes 4 bedrooms and 3.5 bath on the main level, a bonus room + full bath on the top level, and 2 or 3 bedrooms and 1.5 bath in the basement—giving you a total of 6 or 7 bedrooms, 5 full baths, 2 half baths AND a bonus room! This home is PERFECT for multiple families, a 2nd home, or a permanent lakefront home. The main level and basement level mirror each other in square footage. The split floorplan features 3 bedrooms and 2 bath on the right side of the plan (with 1 bedroom having a private bath), while the left wing showcases a to-die-for master suite with a huge master bedroom, an unbelievable master bath with planned dual shower heads and a free-standing tub, plus an enormous master closet! Also on the left wing are a laundry room and half bath. The heart of the home will be the chef’s kitchen, open to the vaulted greatroom with a gas fireplace. This kitchen is going to be amazing with a big center island featuring quartz countertops, double oven, cooktop, and a butler pantry with wet bar. The basement level offers SO many options with all the living space, including a fully functional kitchen, big den, gameroom with glass rollup doors, a half bath with outside entry for wet lake swimmers, and 2 or 3 bedrooms with 1 full bath. The builder has put a ton of thought into this plan! There will be a covered porch on the main level overlooking the gorgeous lake, as well as a private exit off the master bedroom! The builder is also planning on adding a patio and outdoor kitchen. The builder will be adding an aluminum dock. See 137 Heron Ct. Fair Play, SC. Same builder, same floorplan and same incredible quality. (Photos are on file with Listing Agent of the finished product so buyer can vision what it will look like).
| Price History | |
|---|---|
| 9/16/2026 | Listed $1,800,000 |
General Features
| Sewer | Septic Tank |
|---|---|
| Heating | Electric,Multi-Units |
| Cooling | Central Air,Electric,Multi Units |
| Roof | Architectural |
| Appliances | Dishwasher,Disposal,Electric Cooktop,Electric Oven,Double Oven,Microwave,Electric Water Heater |
| Garage Spaces | 2 |
| Association Fee Includes | None |
| Patio/Porch Features | Deck,Patio,Porch,Rear Porch |
| Architectural Style | Craftsman |
| Security Features | Smoke Detector(s) |
| Construction Materials | Brick Veneer,Hardboard Siding |
| Year Built | 2026 |
| View | Water |
| Stories Count | 2 |
| Levels | 2+Basement |
| Property Subtype | Single Family Residence |
| Tax Year | 2025 |
| Waterfront Features | Lake,Water Access,Waterfront |
| Community Features | None |
| County | Anderson |
| New Construction | true |
| Property Type | Residential |
| HOA | false |
| Attached Garage | true |
| Subdivision Name | Other |
| Garage Y/N | true |
| Full Baths | 5 |
| Status | Active |
| Directions | Driving S on I-85, take exit 14 toward Pendleton and turn left onto SC-187. Turn left onto SC-24, turn left onto S-04-103, take a sharp left onto Inland Dr, turn left onto Inland Dr, home on the left. |
| High School | Westside |
| City | Anderson |
| Body of Water | Lake Hartwell |
| MLS Area | 052 |
| Lot Size Units | Square Feet |
| Lot Size Square Feet | 26136 |
| Elementary School | New Prospect |
| Tax Annual Amount | 3918.18 |
| Middle/Junior High School | Robert Anderson |
| Property Condition | Under Construction |
| Building Area Units | Square Feet |
| Living Area Units | Square Feet |
| Builder Name | Mason Construction |
| Standard Status | Active |
Interior Features
| Interior Amenities | High Ceilings,Vaulted Ceiling(s),Ceiling Smooth,Walk-In Closet(s),Wet Bar,Split Floor Plan,Countertops – Quartz,Pantry |
|---|---|
| Basement | Finished,Full,Walk-Out Access,Interior Entry |
| Flooring | Ceramic Tile,Vinyl,Luxury Vinyl |
| Total Fireplaces | 1 |
| Fireplace Features | Gas Log |
| Air Conditioning Y/N | true |
| Heating Y/N | true |
| Fireplace Y/N | true |
| Half Baths | 2 |
| Laundry Features | 1st Floor,Walk-in,Laundry Room |
| Total Bedrooms | 6 |
| Main Level Bedrooms | 4 |
| Main Level Bathrooms | 3 |
| Below Grade Finished Area Unit Type | Square Feet |
| Total Baths | 7 |
| Kitchen Area | 135 |
| Kitchen Length | 15 |
| Kitchen Width | 9 |
| Primary on Main | 169 |
| Second Bedroom Length | 13 |
| Second Bedroom Width | 13 |
| Bedroom 3 Area | 156 |
| Bedroom 3 Length | 13 |
| Bedroom 3 Width | 12 |
| Bedroom 4 Area | 196 |
| Bedroom 4 Length | 14 |
| Bedroom 4 Width | 14 |
| Dining Room Area | 13 |
| Dining Room Width | 10 |
| Family Room Area | 324 |
| Family Room Length | 18 |
| Primary Bedroom Area | 180 |
| Primary Bedroom Length | 10 |
| Primary Bedroom Width | 18 |
| Family Room Width | 18 |
| Dining Room Area | 130 |
| Bedroom 5 Width | 13 |
| Bedroom 5 Length | 13 |
| Bedroom 5 Area | 169 |
Exterior Features
| Parking Features | Attached,Paved,Garage Door Opener,Side/Rear Entry |
|---|---|
| Lot Features | 1/2 - Acre,Sloped,Few Trees,Other |
| Water Source | Public |
| Total Parking | 2 |
| Lot Size Area | 26136 |
| Foundation Details | Basement |
| Lot Size Acres | 0.6 |
| Waterfront Y/N | true |
| Covered Spaces | 2 |
Amenities
- Foreclosure
- Views
- Short Sale
- New Construction
- Adult 55+
- Lease To Own
- No HOA Fees
- Furnished
- Primary On Main
- Air Conditioning
- Seller Finance
- Green
- Fixer Upper
- Horse
- Golf
- Fireplace
- Deck
- Garage
- Basement
- Pool
Property vs Single Family Average in 29625
Price
Taxes
Year Built
 © 2026 The data relating to real estate for sale on this web site comes in part from the Western Upstate Association of REALTORS®, Inc. or Western Upstate Multiple Lisitngs Services of South Carolina, Inc. This information is deemed reliable, but not guaranteed. Neither, the Western Upstate Association of REALTORS®, Inc. or Western Upstate Multiple Listing Service of South Carolina, Inc., nor the listing broker, nor their agents or subagents are responsible for the accuracy of the information.
 Information deemed reliable but not guaranteed.
Property information provided courtesy of the Internet Exchange Program of the Greenville Association of Realtors.
The information being provided is for consumers personal, non-commercial use and may not be used for any purpose other than to identify prospective properties consumers may be interested in purchasing.
Data is updated as of September 16, 2026 5:37 PM UTC
Information deemed reliable but not guaranteed.
Property information provided courtesy of the Internet Exchange Program of the Greenville Association of Realtors.
The information being provided is for consumers personal, non-commercial use and may not be used for any purpose other than to identify prospective properties consumers may be interested in purchasing.
Data is updated as of September 16, 2026 5:37 PM UTC
 Spartanburg Association of REALTORS® All information deemed reliable but not guaranteed. All properties are subject to prior sale, change or withdrawal. Neither listing broker(s) or information provider(s) shall be responsible for any typographical errors, misinformation, misprints and shall be held totally harmless. Listing(s) information is provided for consumer's personal, non-commercial use and may not be used for any purpose other than to identify prospective properties consumers may be
